Engineering Standards and Details That Actually Matter
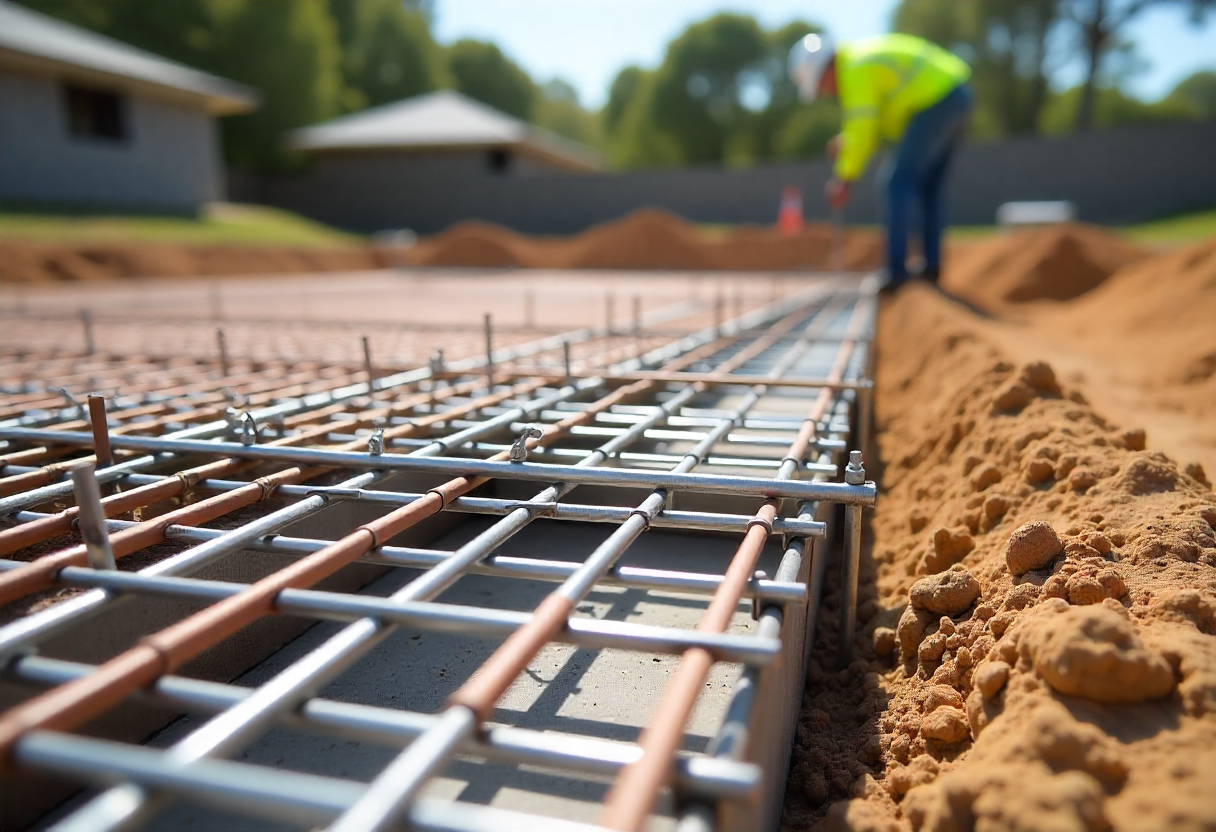
Every house slab we construct meets Australian Standards AS 2870, gets engineered specifically for your soil conditions, and comes with the structural certification your building certifier needs. But what really sets our work apart is how we handle the details that other concrete crews skip – the vapor barriers that protect against moisture, the termite protection that integrates seamlessly with your slab, the precise reinforcement placement that prevents cracking, and the curing protocols that give you strength that lasts.
Standing Behind Our Work in Your Community
Whether you’re building your first home in Maryborough, adding an extension to your existing property, or replacing a failed foundation, you deserve a concrete contractor who shows up when they say they will, who explains what they’re doing and why, and who stands behind their work long after the concrete hardens. That’s what we do, and we’re ready to prove it on your project.
CALL 07 4120 7422 NOW
Standard for most new homes; reinforced concrete forms both foundation and ground floor.
Ideal for reactive clay soils; air pockets reduce cracking from soil movement.
For poor soil sites; distributes load broadly to “float” the home, avoiding costly ground work.
Simple, reliable solution for stable soil; steel reinforcement ensures strength.
Rigid insulation under slab improves energy efficiency and moderates indoor temperature.
Steel cables tensioned post-pour allow larger spans with less cracking—good for bigger homes.

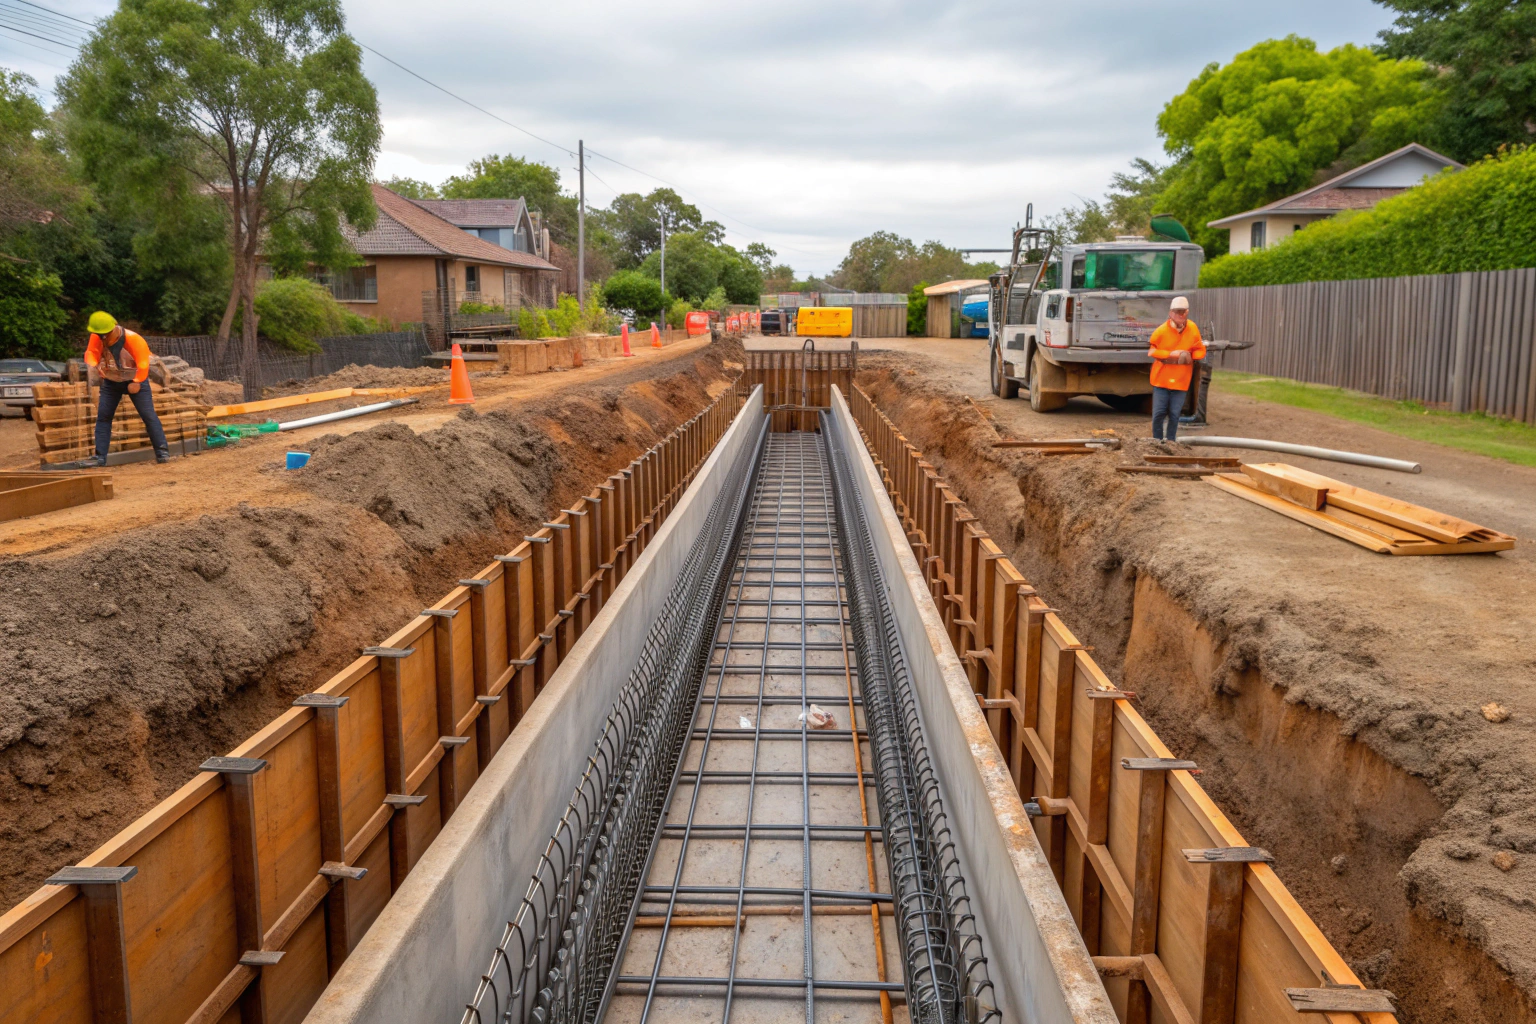
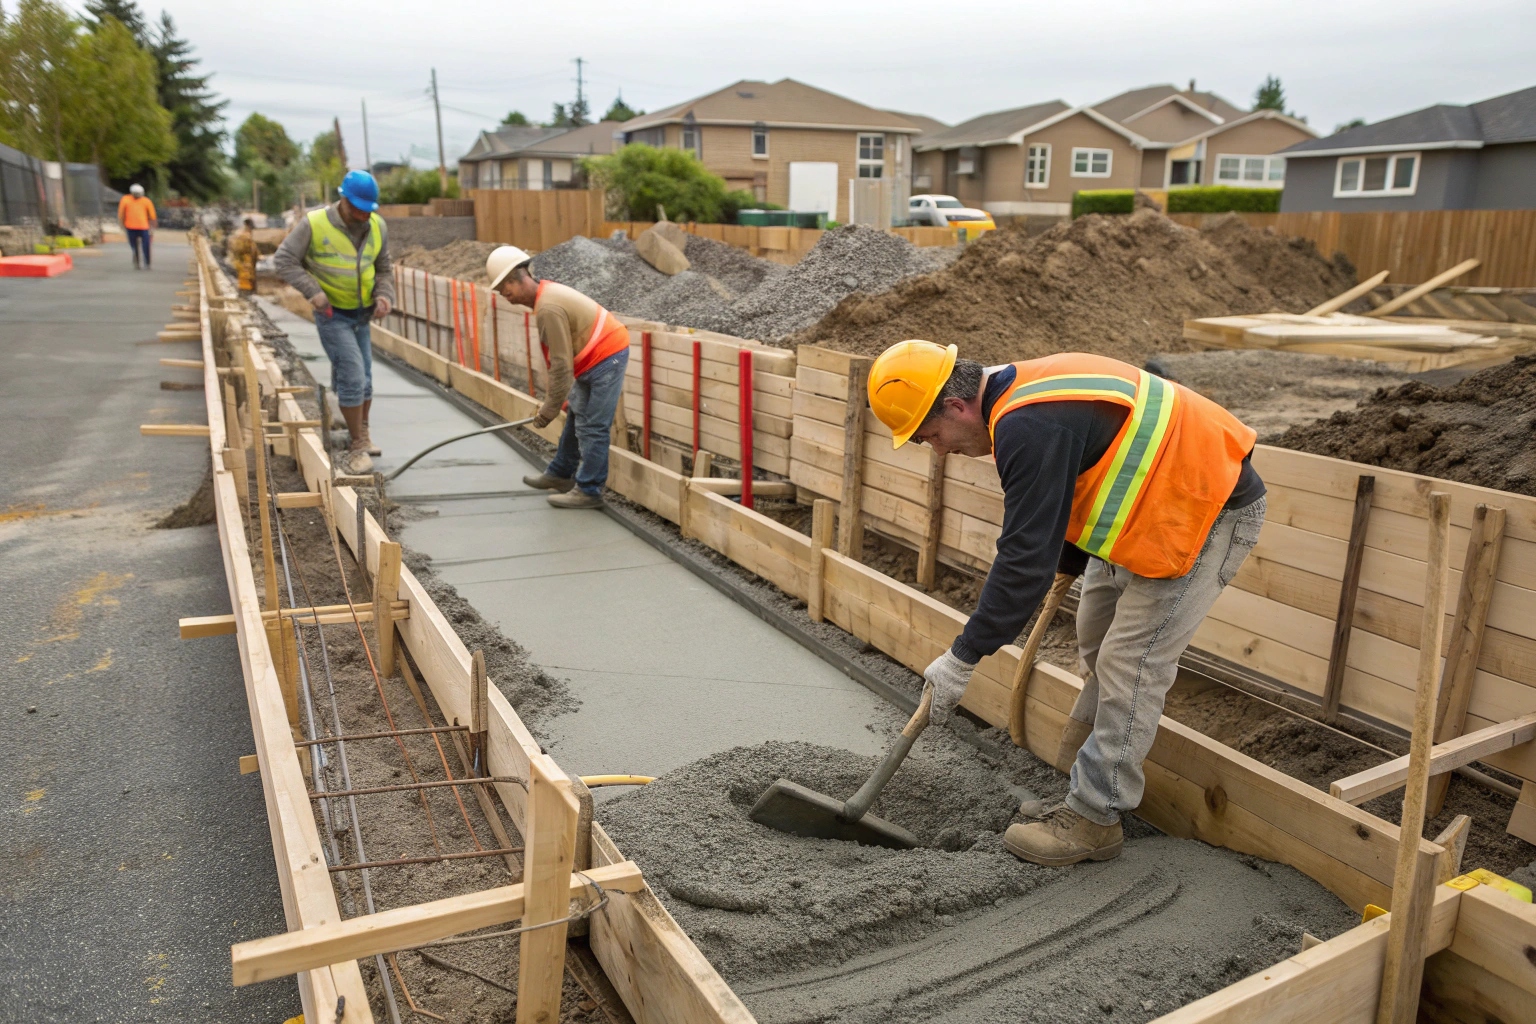
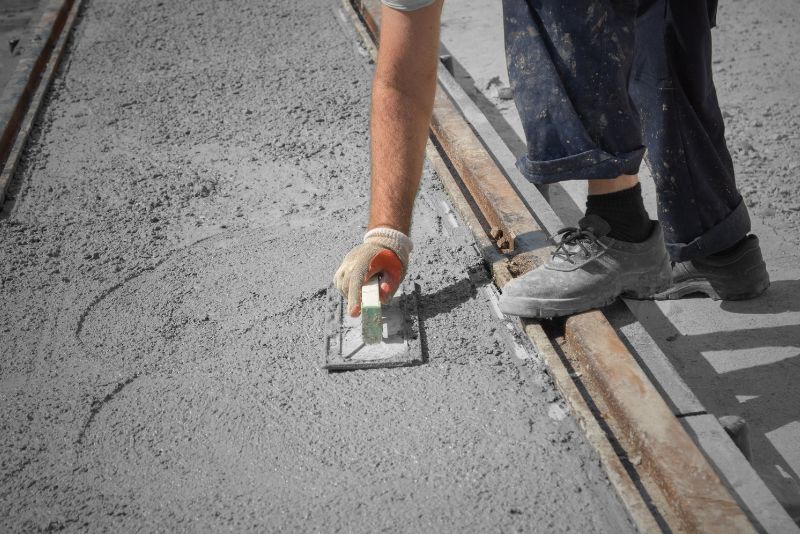
We work with several local structural engineers who understand Maryborough soil conditions and building practices. They review your house plans, incorporate soil test results, and prepare detailed slab designs that meet code requirements. These engineers are registered professionals who seal drawings and accept responsibility for their designs.
Proper geotechnical investigation is fundamental to house slab design. We coordinate soil testing, usually three boreholes across your building footprint, with samples analyzed by NATA-accredited laboratories. Test results provide soil classification, bearing capacity, reactivity assessment, and design recommendations that engineers use for slab specifications.
Navigating council approvals can be confusing. We help coordinate building permit applications, making sure engineering documentation is complete and properly formatted. While your building certifier handles formal submissions, we ensure you’ve got everything needed to avoid delays or rejection.
House slab construction involves multiple trades and inspections happening in sequence. We manage this coordination, scheduling subcontractors, calling inspections at the right times, and keeping your builder informed about progress. You get one point of contact instead of juggling multiple tradespeople.
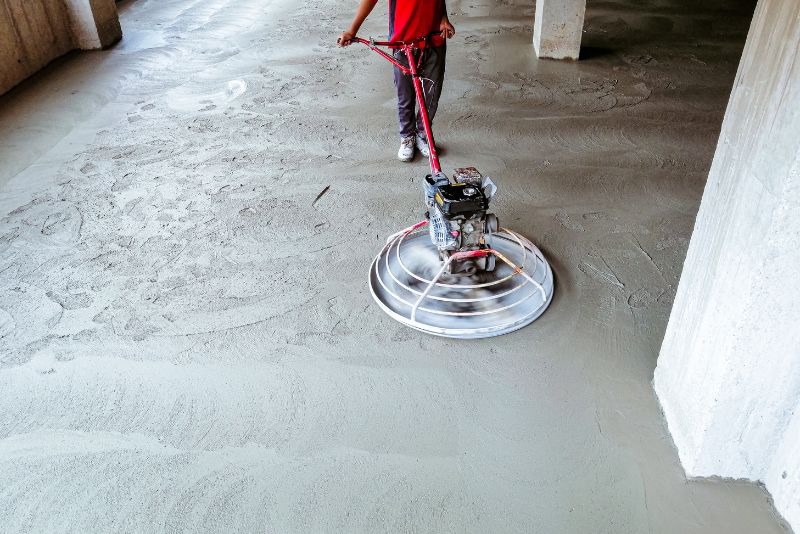
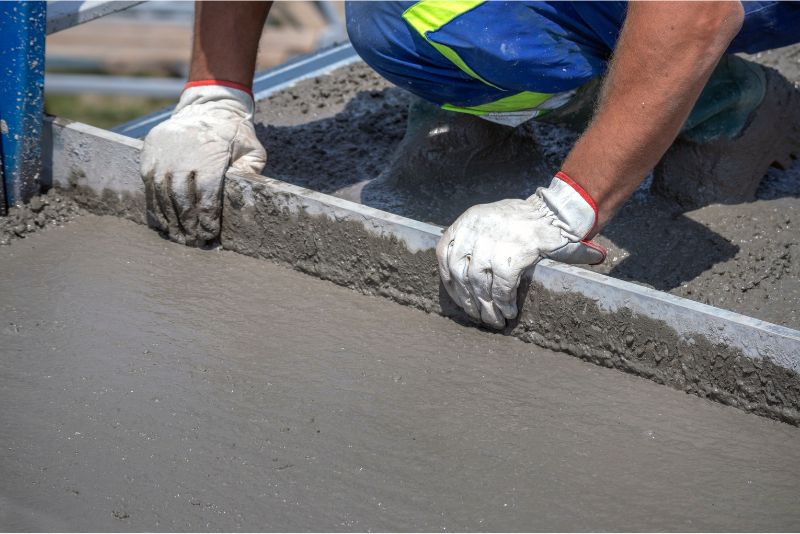
Every house slab we pour follows documented quality procedures – from base preparation through final finishing. We maintain inspection checklists, take progress photos, collect test samples, and verify work against engineering specifications. This systematic approach ensures consistent quality across all projects.
After your house slab is complete, we follow up to make sure you’re satisfied and to address any concerns. We provide all documentation, explain what you should monitor as your home settles, and make ourselves available for questions. Our responsibility doesn’t end when concrete hardens – we stand behind our work long-term.
Ready to start your house slab project with a contractor who understands Maryborough conditions? Call us today for a detailed quote based on your specific site and building plans. We’ll explain exactly what your foundation needs and why, giving you confidence your home starts on solid ground.
CONTACT US FOR A QUOTEApril through October gives you the most reliable weather for house slab construction in Maryborough. You’re outside the worst of wet season, temperatures are manageable, and you’re less likely to get afternoon storms that disrupt pours or curing. That said, we pour year-round when weather windows allow – sometimes you can’t wait six months for perfect conditions. We just adapt our methods and watch forecasts more closely during November through March.
We pour house slabs during wet season regularly, but it requires more planning and sometimes last-minute schedule changes. The key is monitoring weather forecasts, protecting excavations from flooding, and being ready to reschedule if heavy rain threatens during the pour or curing period. We’ve developed techniques over 15 years that let us work safely through Fraser Coast’s wet months. You’ll pay the same price, but you need to be flexible with timing.
Walk around inside and look for doors that won’t close properly, cracks wider than 5mm, or floors that have developed noticeable slopes – these suggest serious foundation problems. Outside, check for large cracks with vertical displacement where one side sits higher than the other, or separation between your slab and brick walls. If you’re seeing multiple warning signs or if problems are getting worse over time, call us for a professional assessment. Sometimes what looks terrible can be repaired, and sometimes minor surface issues hide bigger structural problems.
House slabs get engineered to carry the weight of your home, meet strict building codes, and last 50+ years – they need proper soil testing, structural design, and council approval. Garage slabs typically use lighter construction with less reinforcement and simpler edge beams since they’re only supporting cars and storage, not living spaces. In Maryborough’s reactive clay areas though, even garage slabs need decent engineering or you’ll get cracking and settlement. The construction process looks similar, but the specifications and approval requirements are completely different.
Light rain on concrete that’s already finished and starting to harden usually causes no damage – we just cover it with plastic to protect the surface. Heavy rain on fresh concrete before we’ve finished troweling can pit the surface, wash cement paste off, and create weak spots that need repair. If heavy rain threatens, we either delay the pour or have plastic sheeting ready to cover sections as we finish them.