Building a garage slab in Maryborough means dealing with subtropical weather, clay-heavy Fraser Coast soils, and serious weight loads from vehicles and equipment. These slabs work harder than most concrete on your property—constant vehicle traffic, heavy storage, oil exposure, and storm season water management. Getting the foundation right and using proper reinforcement makes the difference between a slab that lasts decades and one that cracks within months. Here’s what you need to know about garage slab construction that actually holds up.
CALL 07 4120 7422 NOW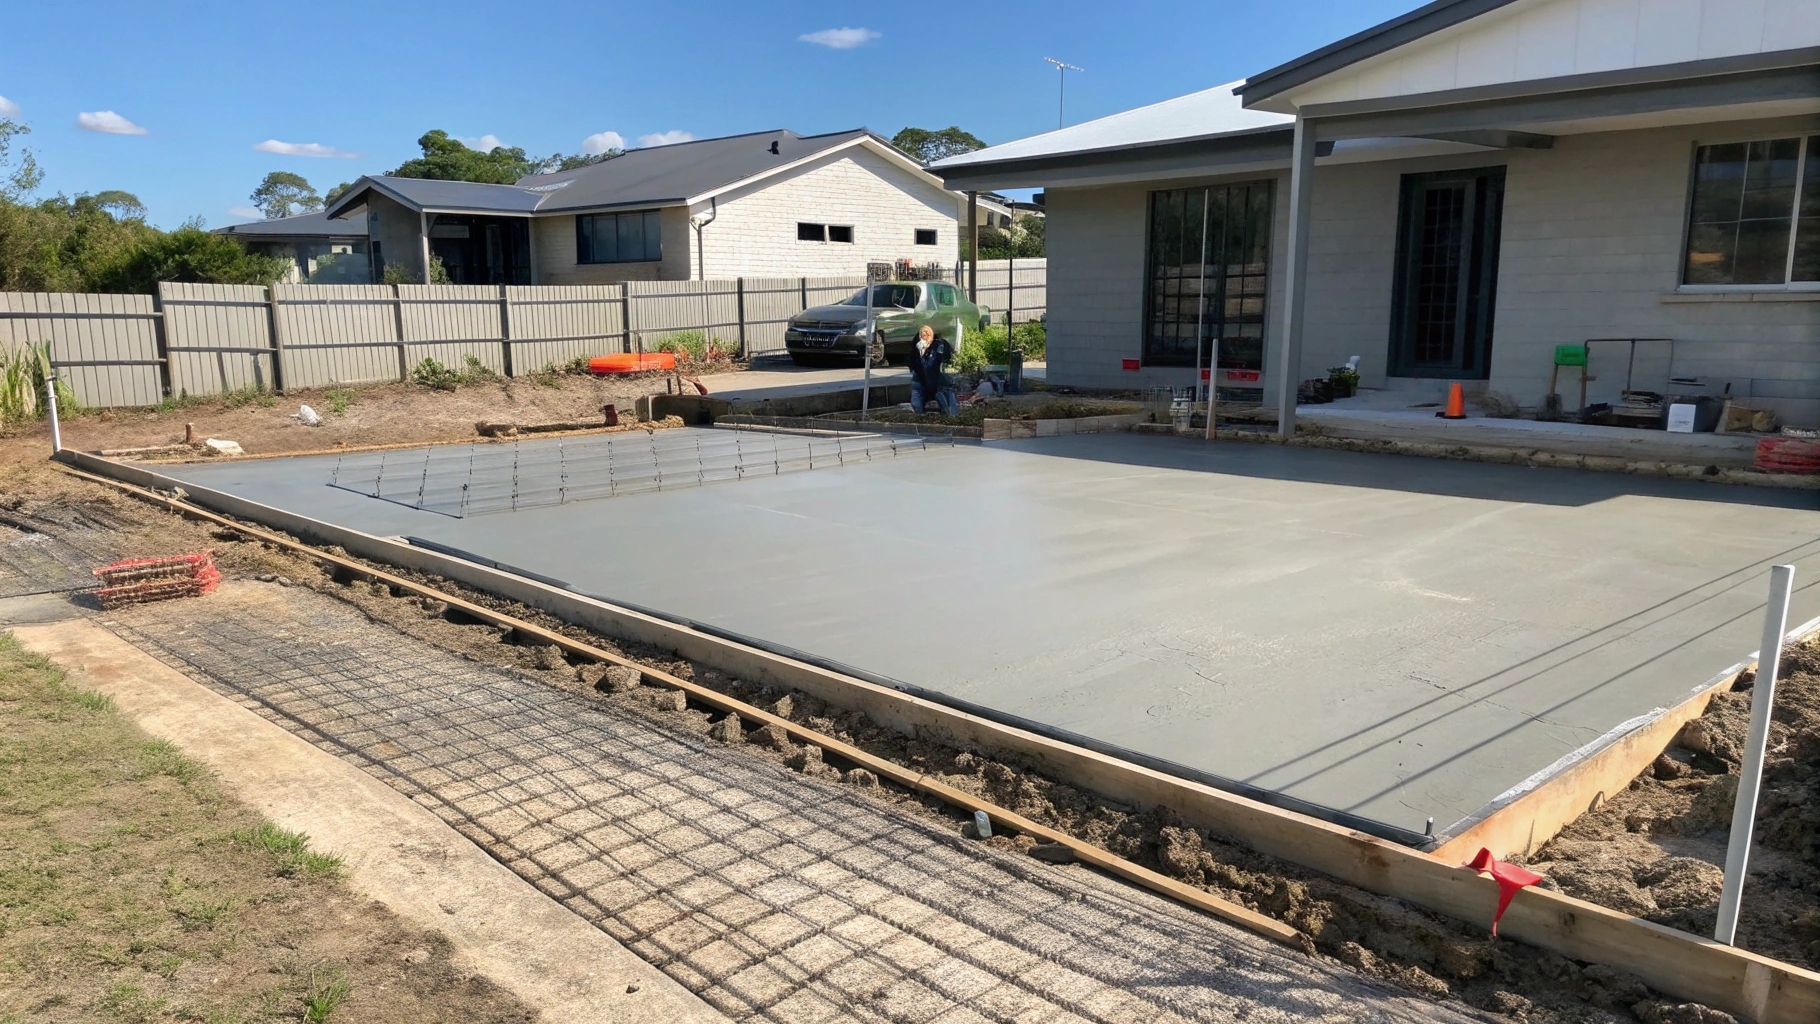
Building garage slabs in Maryborough requires understanding local conditions that affect concrete performance and compliance. The area’s reactive clay soils swell when wet and shrink dry, creating movement that cracks garage slabs—heavy vehicle loads amplify these stresses, requiring upgraded reinforcement compared to metro areas. Some Maryborough properties need raised garage slabs meeting Fraser Coast Council flood height requirements, affecting door thresholds, ramp design, and overall construction costs. Pouring garage slabs during wet season risks concrete damage from unexpected rain, so we schedule around weather patterns and protect fresh concrete properly to maintain strength and finish quality.
CALL 07 4120 7422 NOW
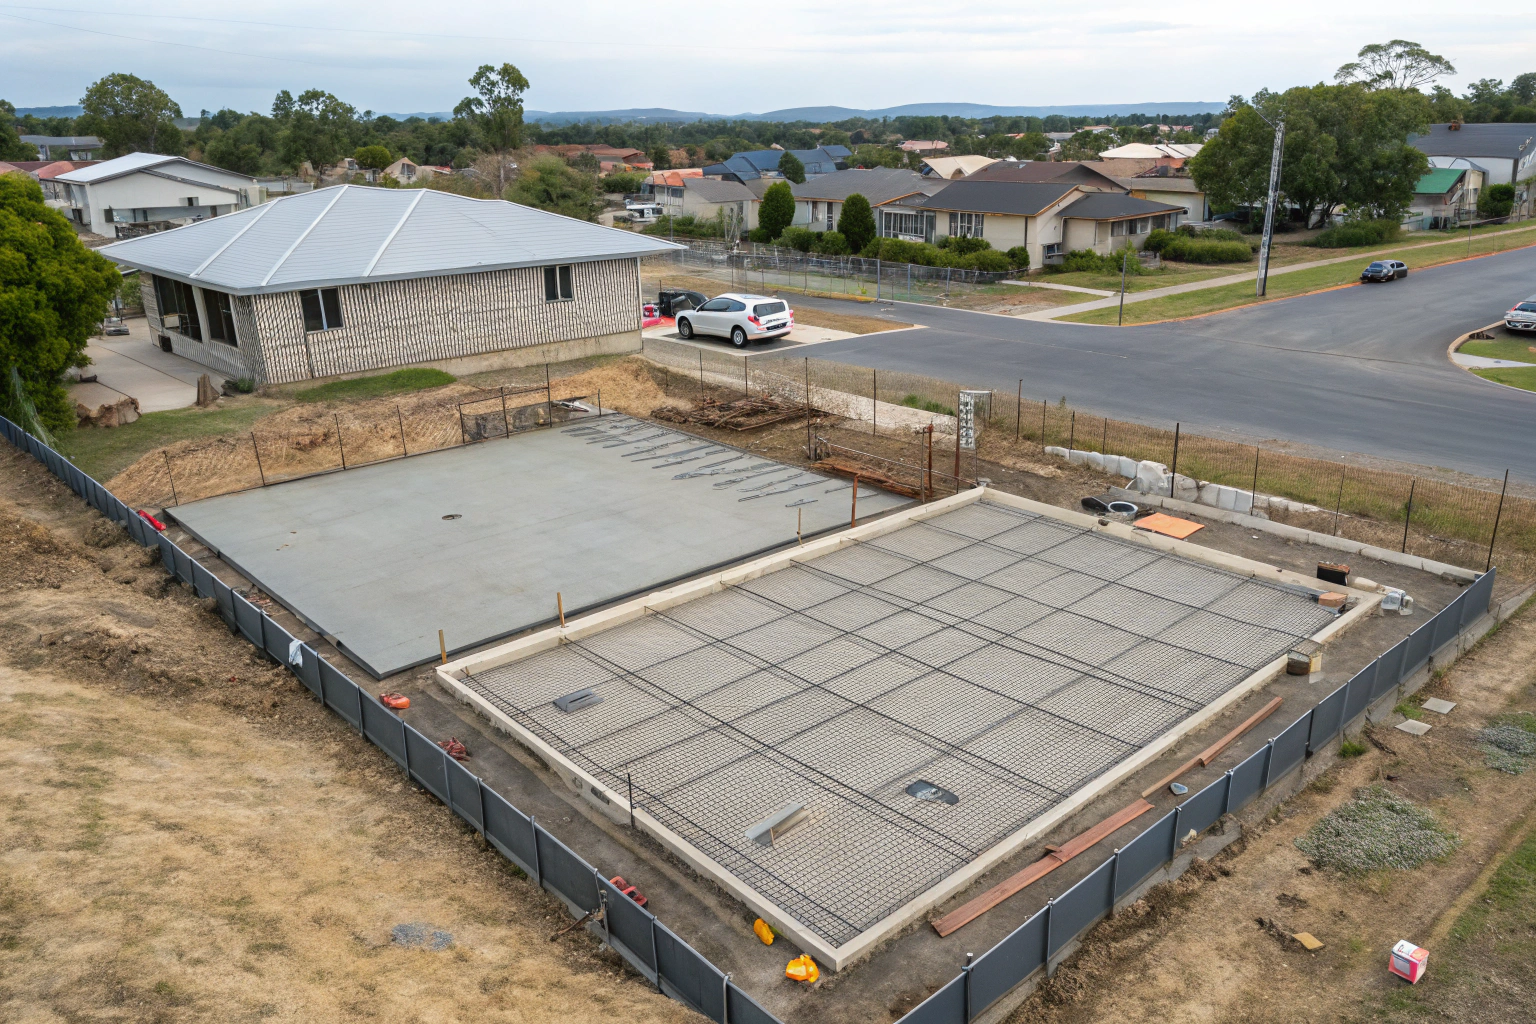
Standard single garage slabs measure around 3 meters by 6 meters, but most people regret not going bigger once they see how much gear accumulates. Double garages give you proper flexibility—two vehicles plus storage, or one vehicle and actual workshop space for projects.
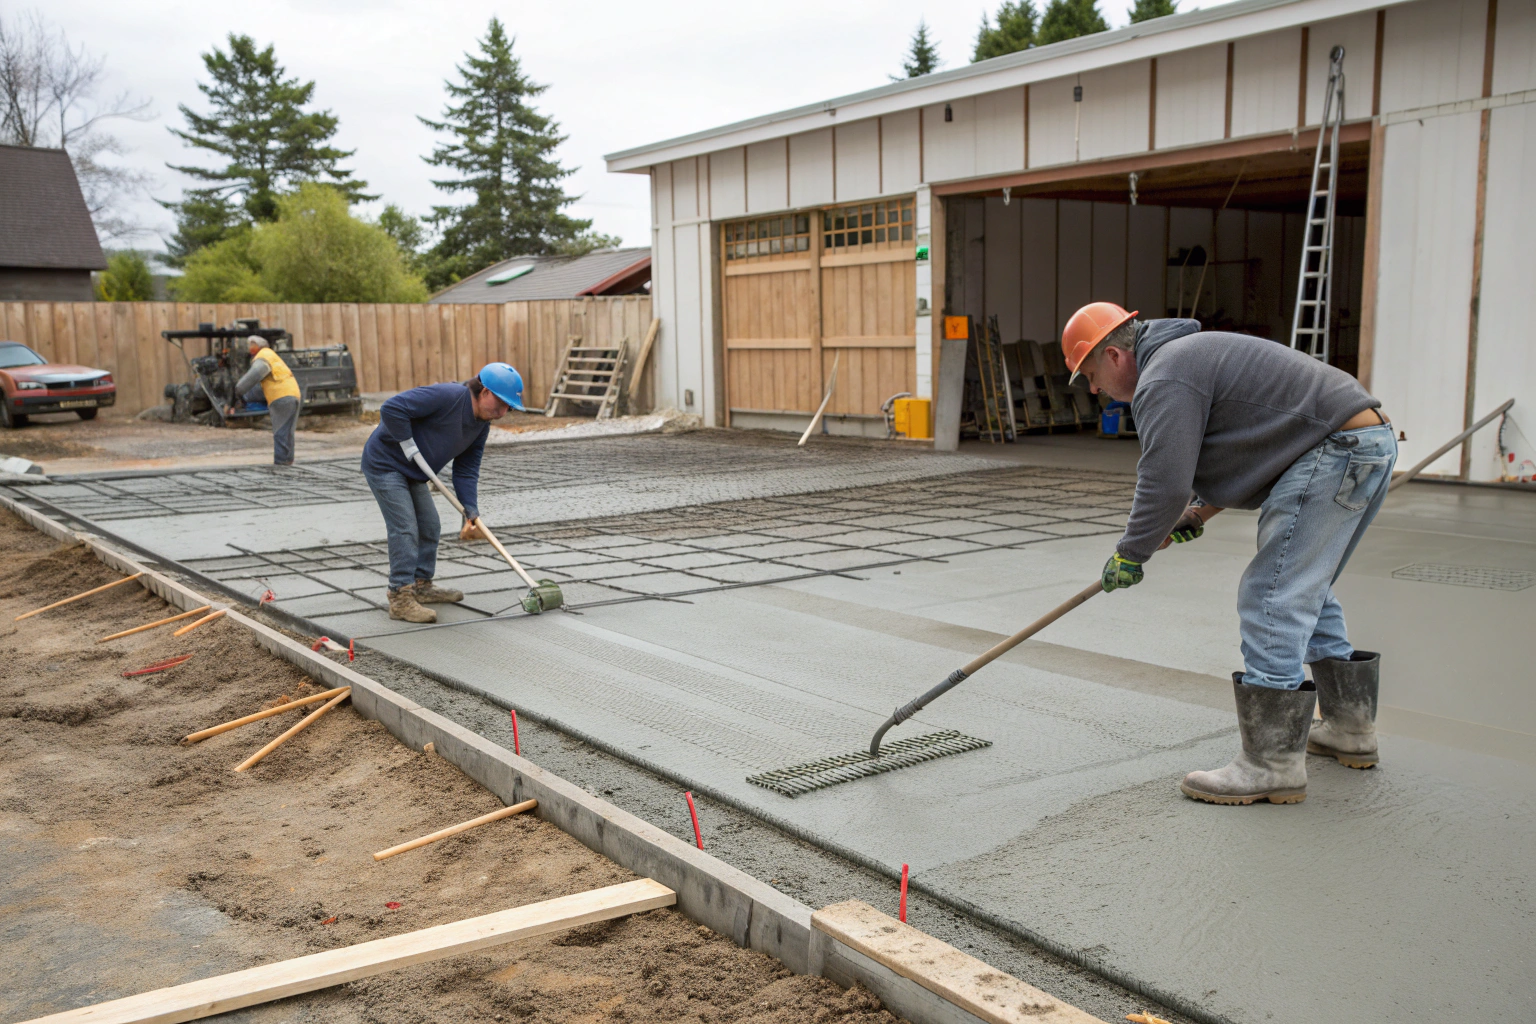
Attached garages need careful integration with your existing house slab because the connection points matter. Differential settlement between the two slabs causes cracking if not done properly. The tie-in details and matching levels require specific engineering to prevent problems down the track.
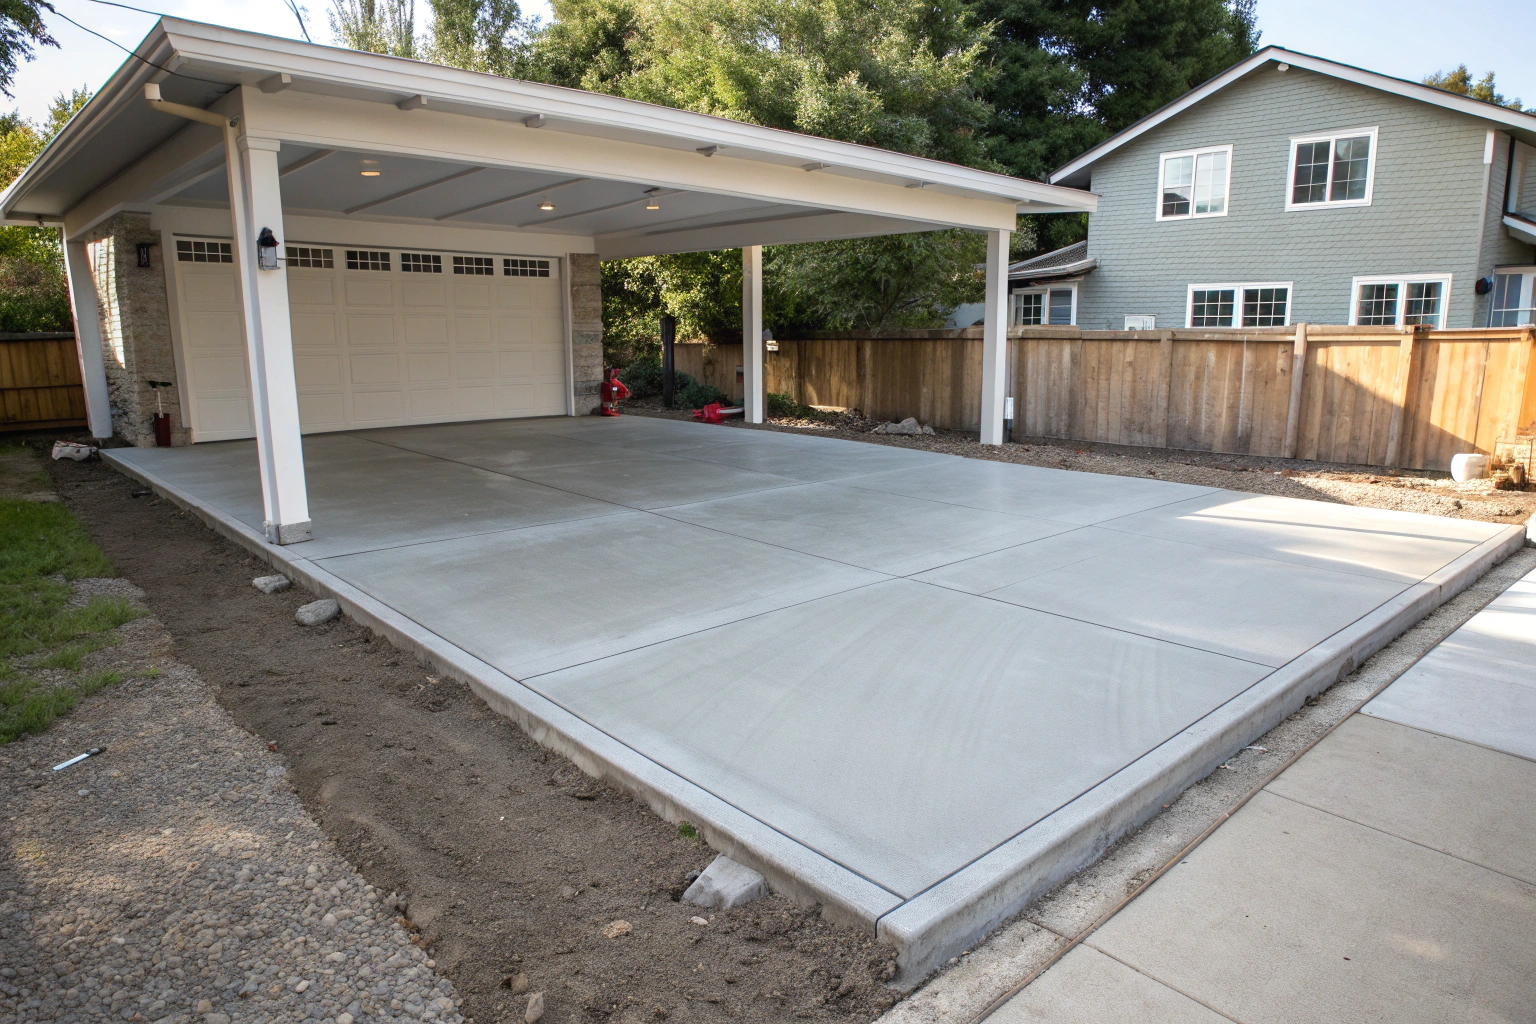
Detached garages offer more flexibility in positioning, but require their own access considerations and proper foundations. Carport slabs still require full load capacity even without walls—you’re dealing with the same vehicle weights, and most people end up storing equipment under carports anyway.
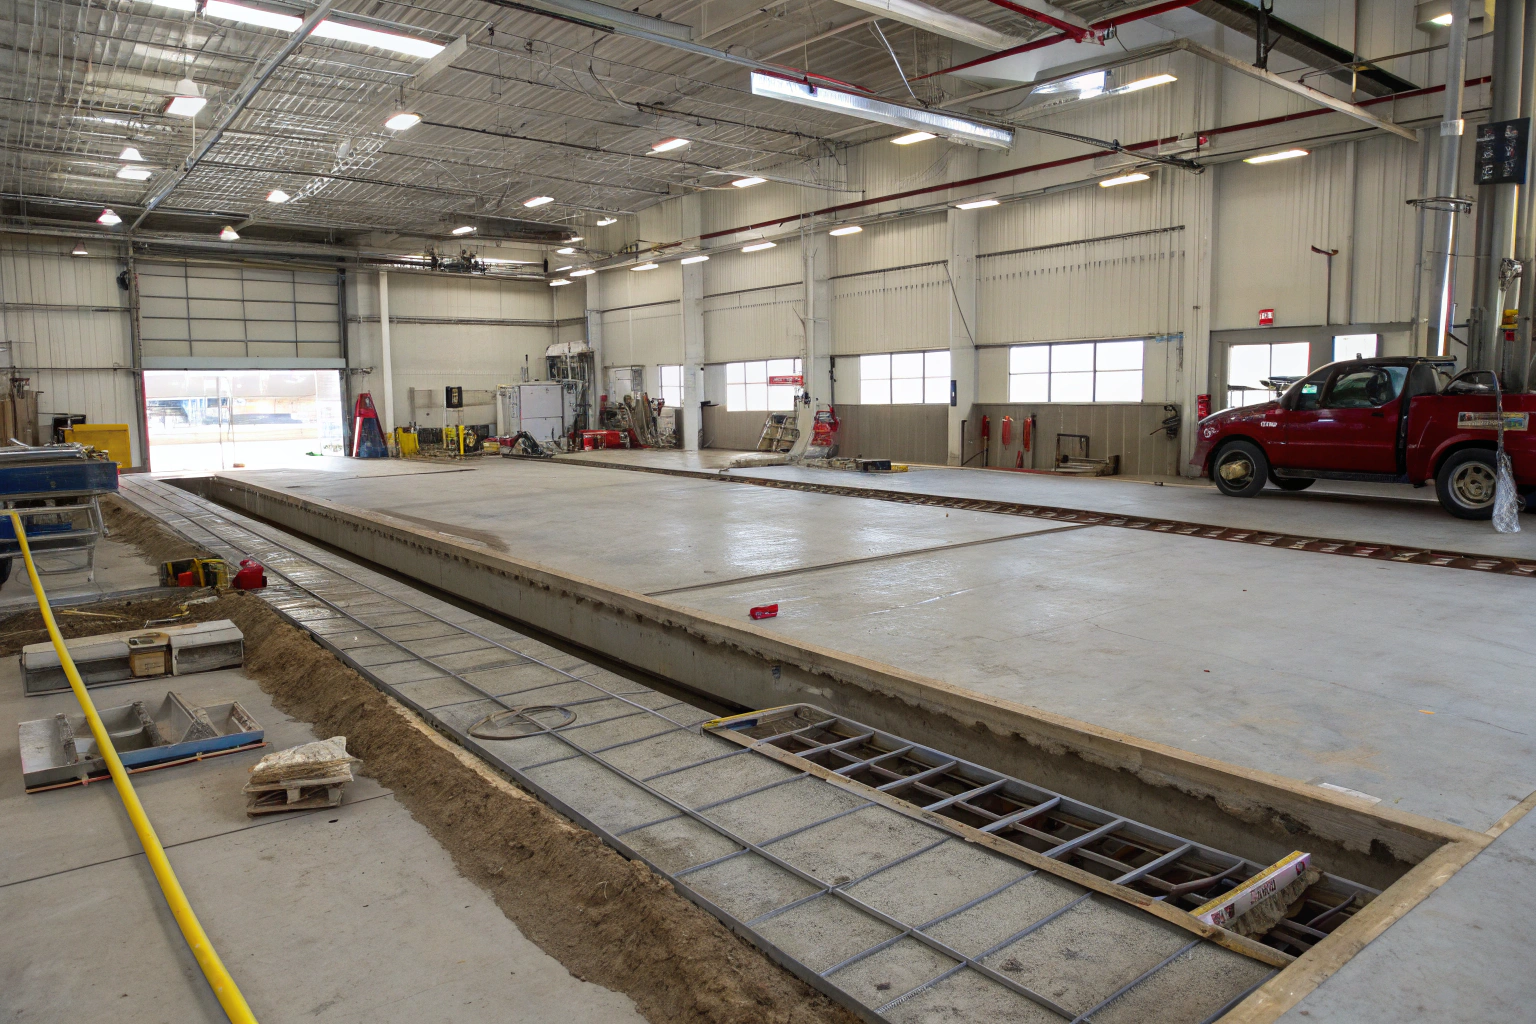
Workshop combinations require additional reinforcement where heavy equipment is present, such as lathes, welders, presses, and loaded toolboxes. The loads concentrate differently from vehicle parking. Sloping blocks need stepped slabs or integrated ramps, which require extra engineering.
Getting the dimensions and layout right prevents expensive problems that show up after construction finishes. Most issues trace back to poor planning rather than bad concrete work.
Key Design Elements:
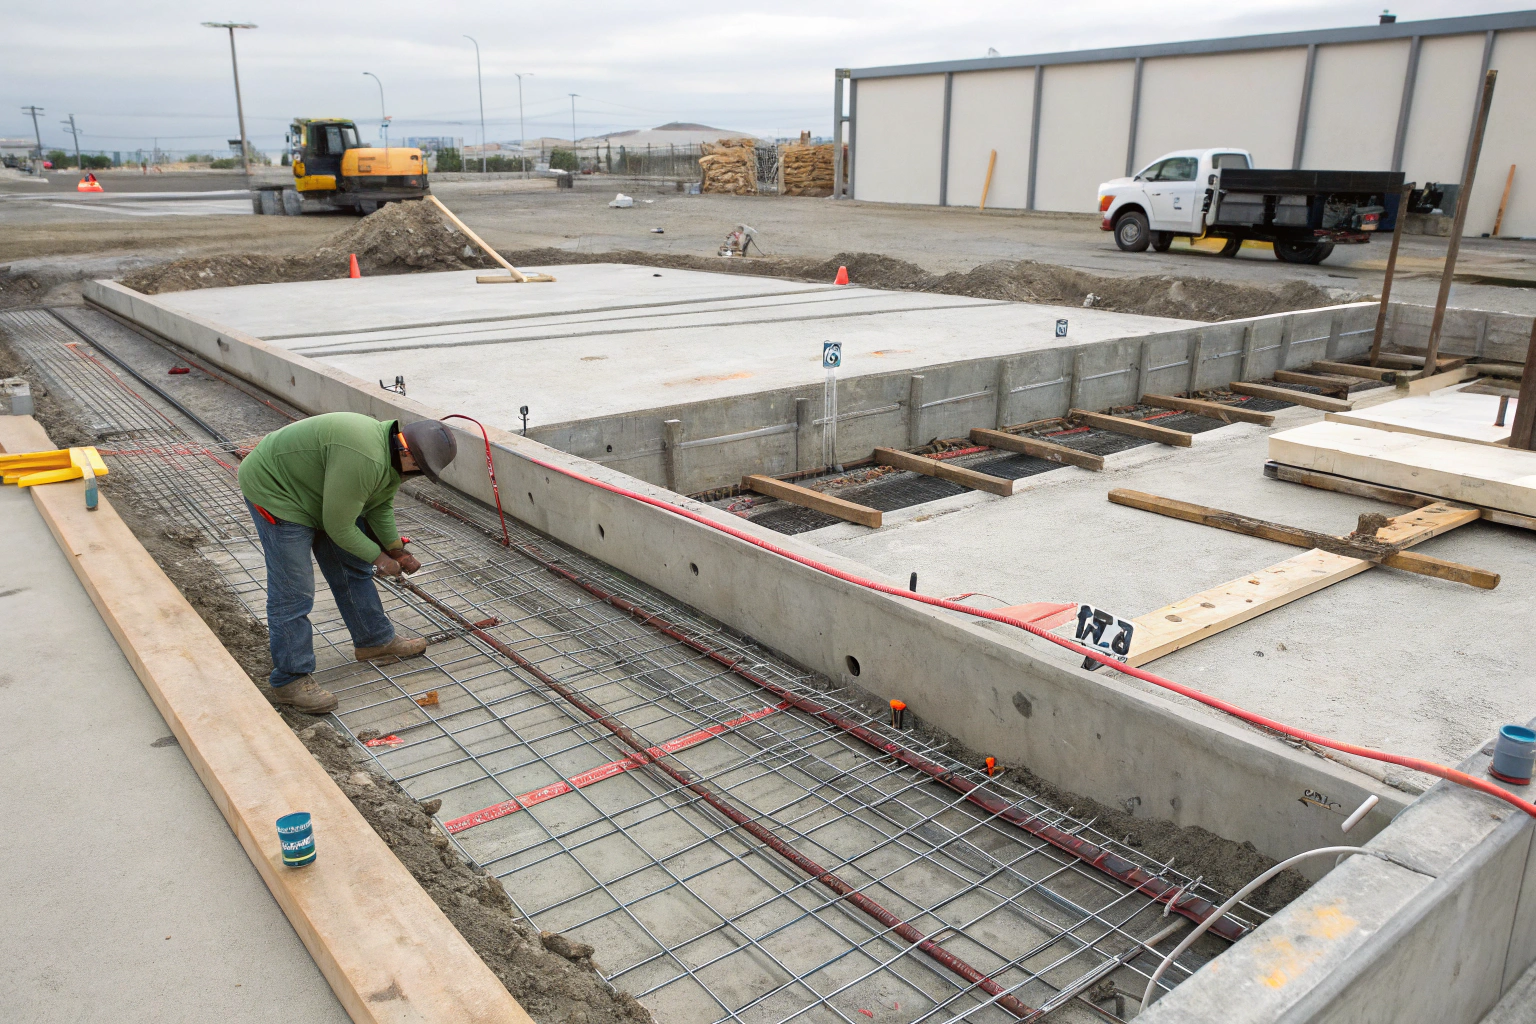
Modern garages need more than flat concrete surfaces—planning now saves expensive retrofitting later.
Essential Integration Elements:
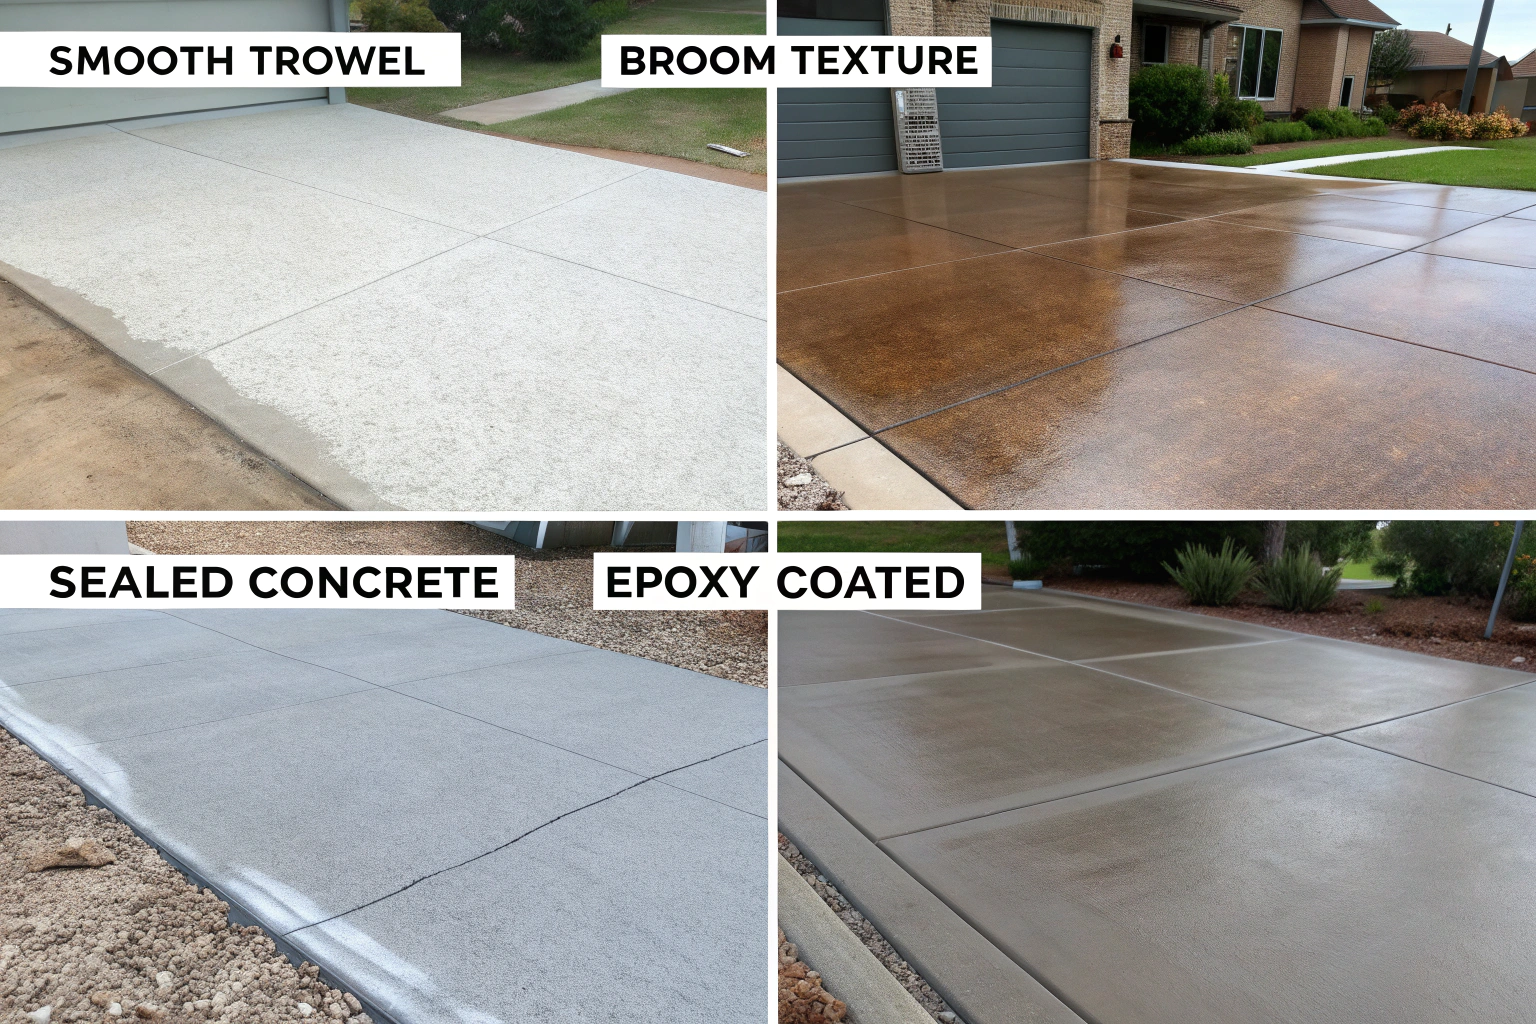
The surface finish affects performance and appearance for decades. Getting this decision right makes daily use easier and protects your investment.
Common Finish Types:
Properly built garage slabs need minimal maintenance, but some care extends their working life significantly.
Longevity Essentials:
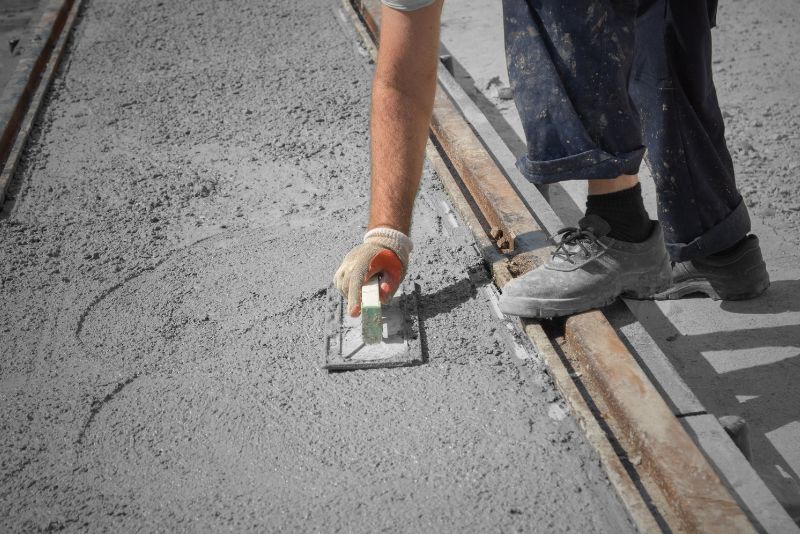
Standard garage slabs are 100mm thick for regular vehicles. Heavy vehicles, workshops, or boat storage need 125-150mm thickness with upgraded reinforcement. The thickness depends on loads and soil conditions—Maryborough’s reactive clay often requires thicker slabs than coastal sand areas.
Dry season from April to October offers the most reliable conditions. Wet season pours are possible but risky—unexpected rain during or immediately after pouring creates major problems. We monitor forecasts closely and have weather contingency plans for every job.
Yes, but it requires proper engineering to connect new and old concrete. The joint needs reinforcement dowels and careful level matching. Sometimes, cutting back the existing slab edge creates a better connection than trying to butt up against it.
Poor base compaction is the main culprit—the ground settles and concrete cracks. Inadequate reinforcement, no control joints, and clay soil movement also cause cracking. Using incorrect concrete mixes or poor curing practices weakens the slab from the start.
Absolutely. Steel mesh or rebar prevents cracking from shrinkage, settlement, and loads. Unreinforced slabs crack badly within months. The reinforcement needs proper placement—sitting on the ground doesn’t work, it needs to be in the slab’s middle third.
Remove all topsoil and organic material, then compact the clay base properly. Add roadbase or crusher dust in compacted layers, install vapour barrier, position any services, then place reinforcement. Skipping proper compaction guarantees future problems regardless of concrete quality.
Get your garage foundation done right the first time. Call us today for a free quote and site assessment. We’ll design a slab that handles Maryborough’s conditions and your specific loads properly.
CALL 07 4120 7422 NOW