Concrete retaining walls create usable space on sloped properties while protecting your investment for decades to come. Here in Maryborough and across the Fraser Coast, properly engineered retaining walls are the difference between a functional outdoor area and constant maintenance headaches.
We specialise in building concrete retaining walls that handle everything Queensland throws at them – from heavy wet season downpours to the dry heat of summer. Clay soils, sandy coastal conditions, and the unique drainage challenges of our region require proper design and construction techniques that actually work long-term.
Our team builds retaining walls for driveways, garden terracing, pool areas, and erosion control throughout Maryborough and the surrounding areas. Every wall gets proper engineering, drainage systems, and construction methods that meet Australian Standards. Licensed, insured, and local – we’re the concrete retaining wall contractors who show up on time, quote honestly, and build structures that last.
We’ve been building concrete retaining walls across Maryborough and the Fraser Coast region for years, working with the unique soil conditions, weather patterns, and council requirements that define construction in our area. From the clay soils in Tinana to coastal sand conditions in Hervey Bay, we know what works and what doesn’t when it comes to retaining wall construction around here.
Our team holds full licensing and insurance for residential and commercial retaining wall projects. We work with qualified structural engineers on projects requiring certification and maintain relationships with the Fraser Coast Regional Council to streamline approval processes. Every retaining wall we build meets Australian Standards AS 4678 for earth retaining structures.
Local experience matters when you’re dealing with Queensland’s wet season rainfall, subtropical climate, and the soil movement that comes with our weather cycles. We’re not learning on your job – we’ve already built hundreds of retaining walls throughout the region.
CALL 07 4120 7422 NOW
We build multiple types of concrete retaining walls depending on your site conditions, wall height, and budget. Gravity walls work well for shorter applications under 1.5 meters. Cantilever retaining walls are the most common choice for residential and commercial projects, handling heights up to 6 meters with reinforced concrete and engineered footings. For taller walls or heavy loads, counterfort walls add extra support with triangular braces. Segmental block systems offer curved design options, while cast-in-place concrete walls provide maximum flexibility for custom projects.
All reinforced concrete structures include steel reinforcement designed to handle the specific loads and soil conditions on your Maryborough property. We select the right wall type based on engineering requirements, site access, soil conditions, and your project goals – not just what’s easiest to build.
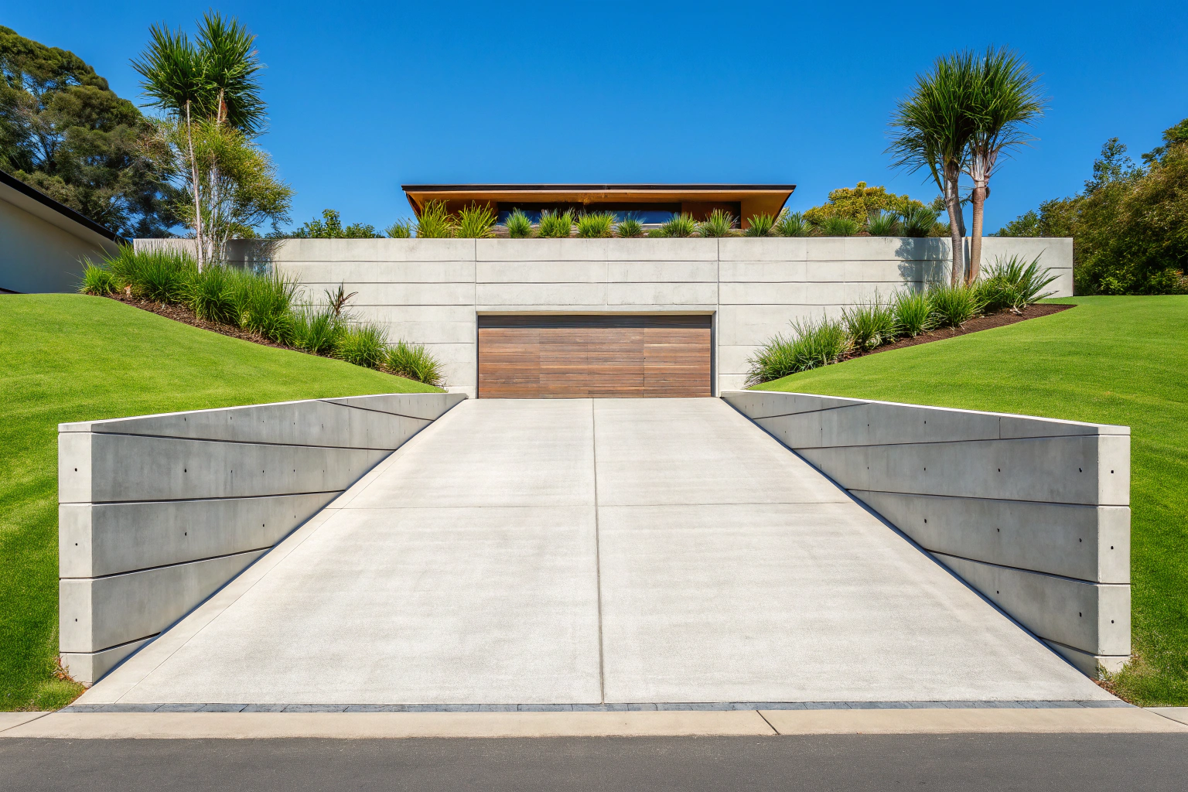
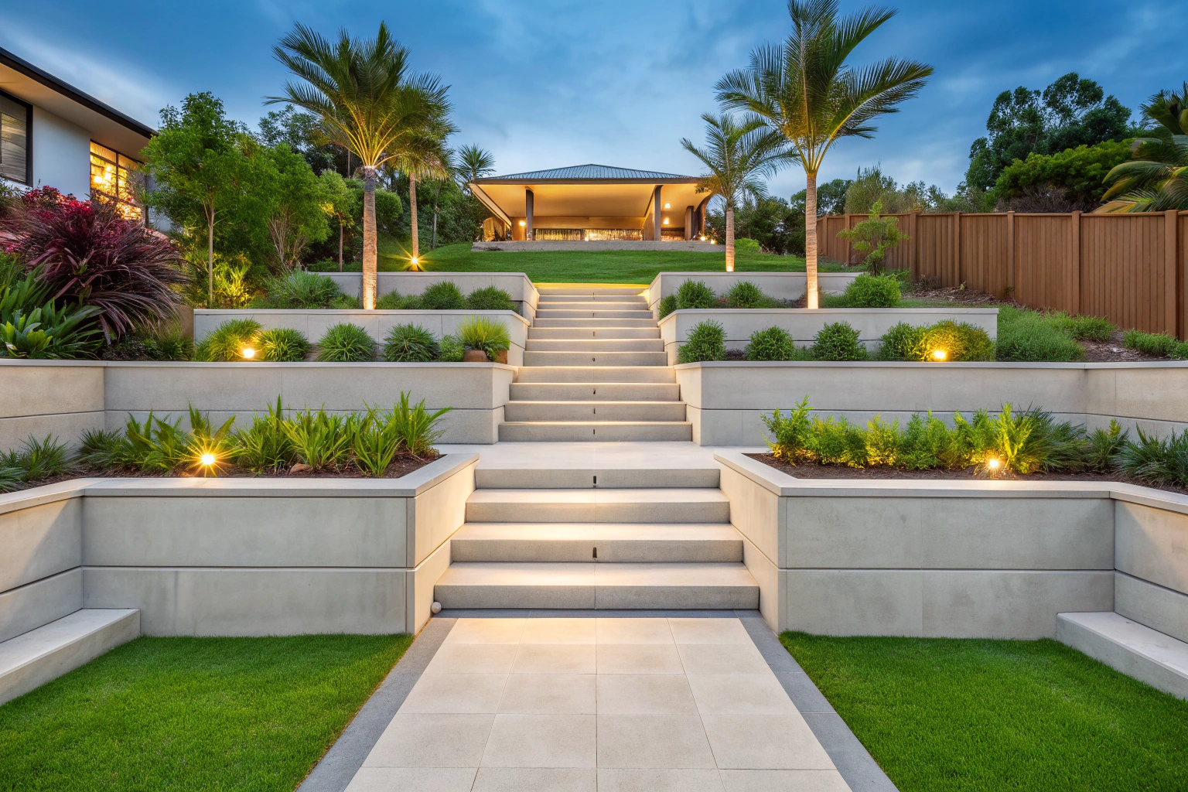
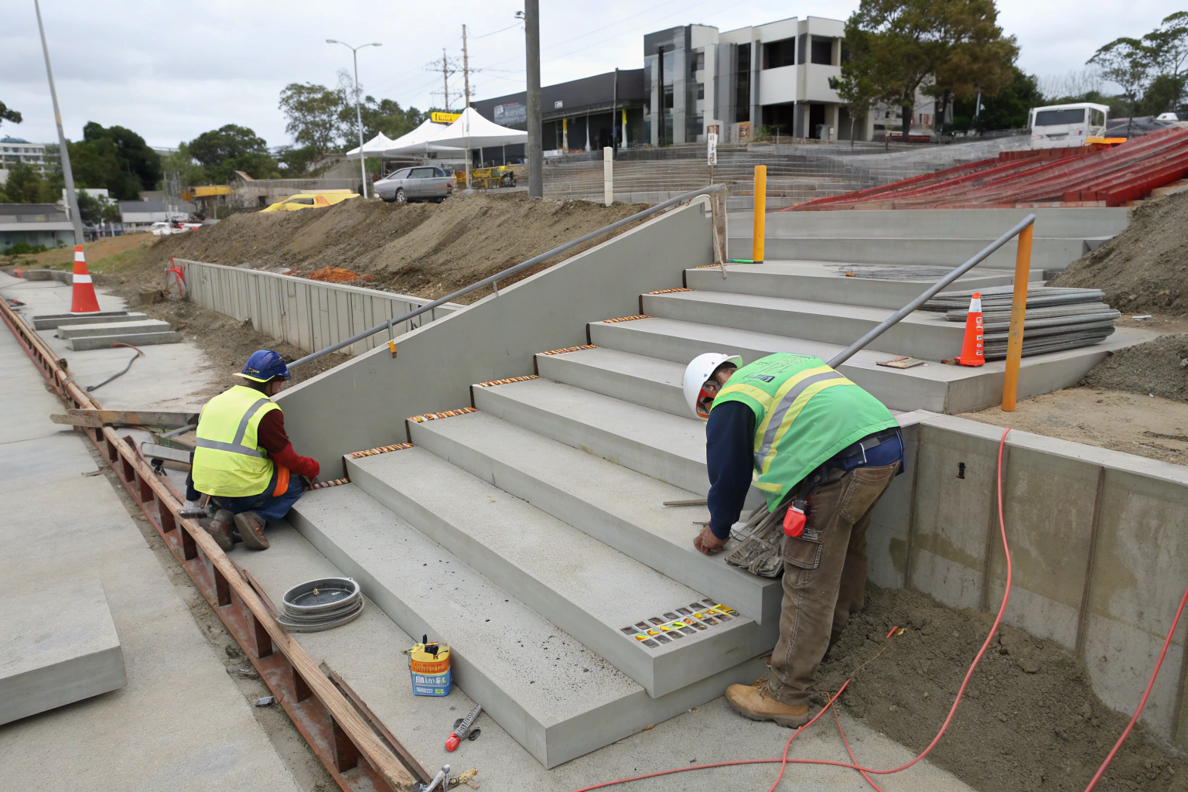
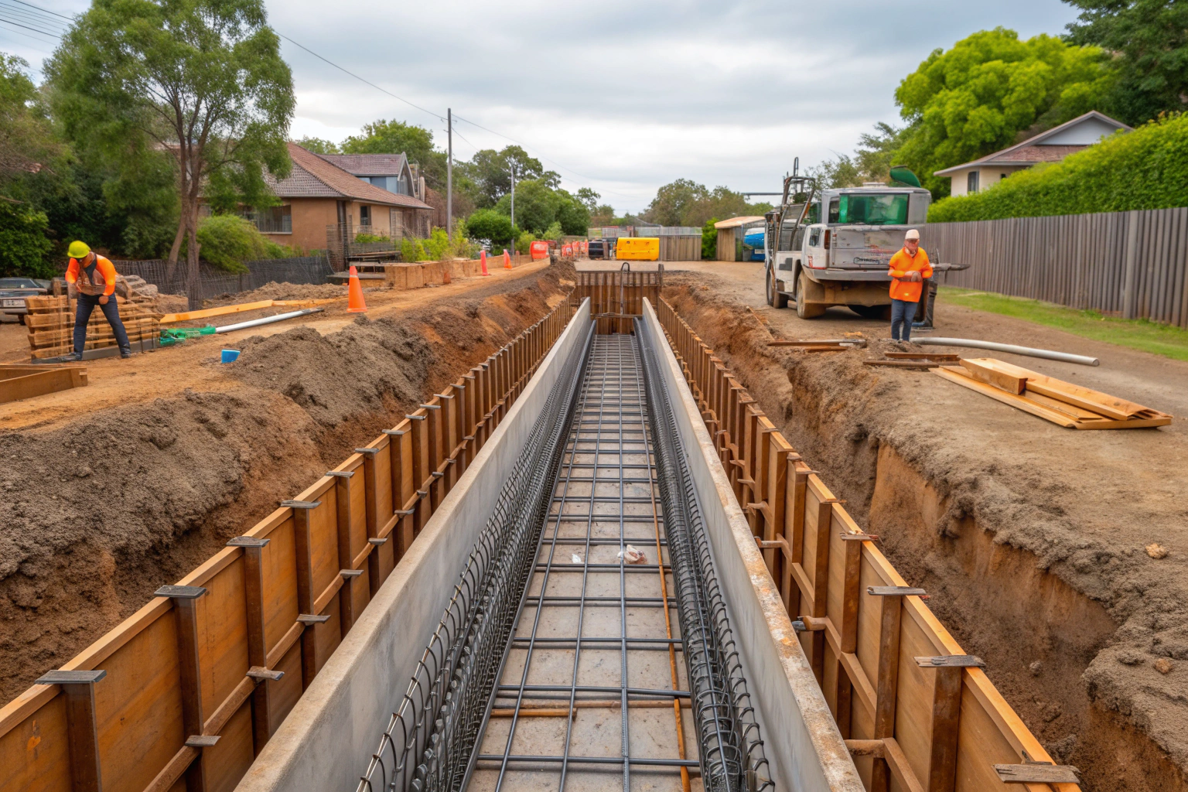
Concrete retaining walls work best when they’re integrated into your overall landscape design, not just added as afterthoughts. We design walls that create functional outdoor spaces while solving drainage and slope problems on Maryborough properties. Built-in features like planter boxes, seating areas, and lighting provisions turn purely functional structures into landscape features that enhance your property value. Multiple retaining walls create level terraces for gardens, entertaining areas, and outdoor rooms on sloped blocks. We coordinate with irrigation installers and landscapers to make sure all elements work together without conflicts or drainage issues.
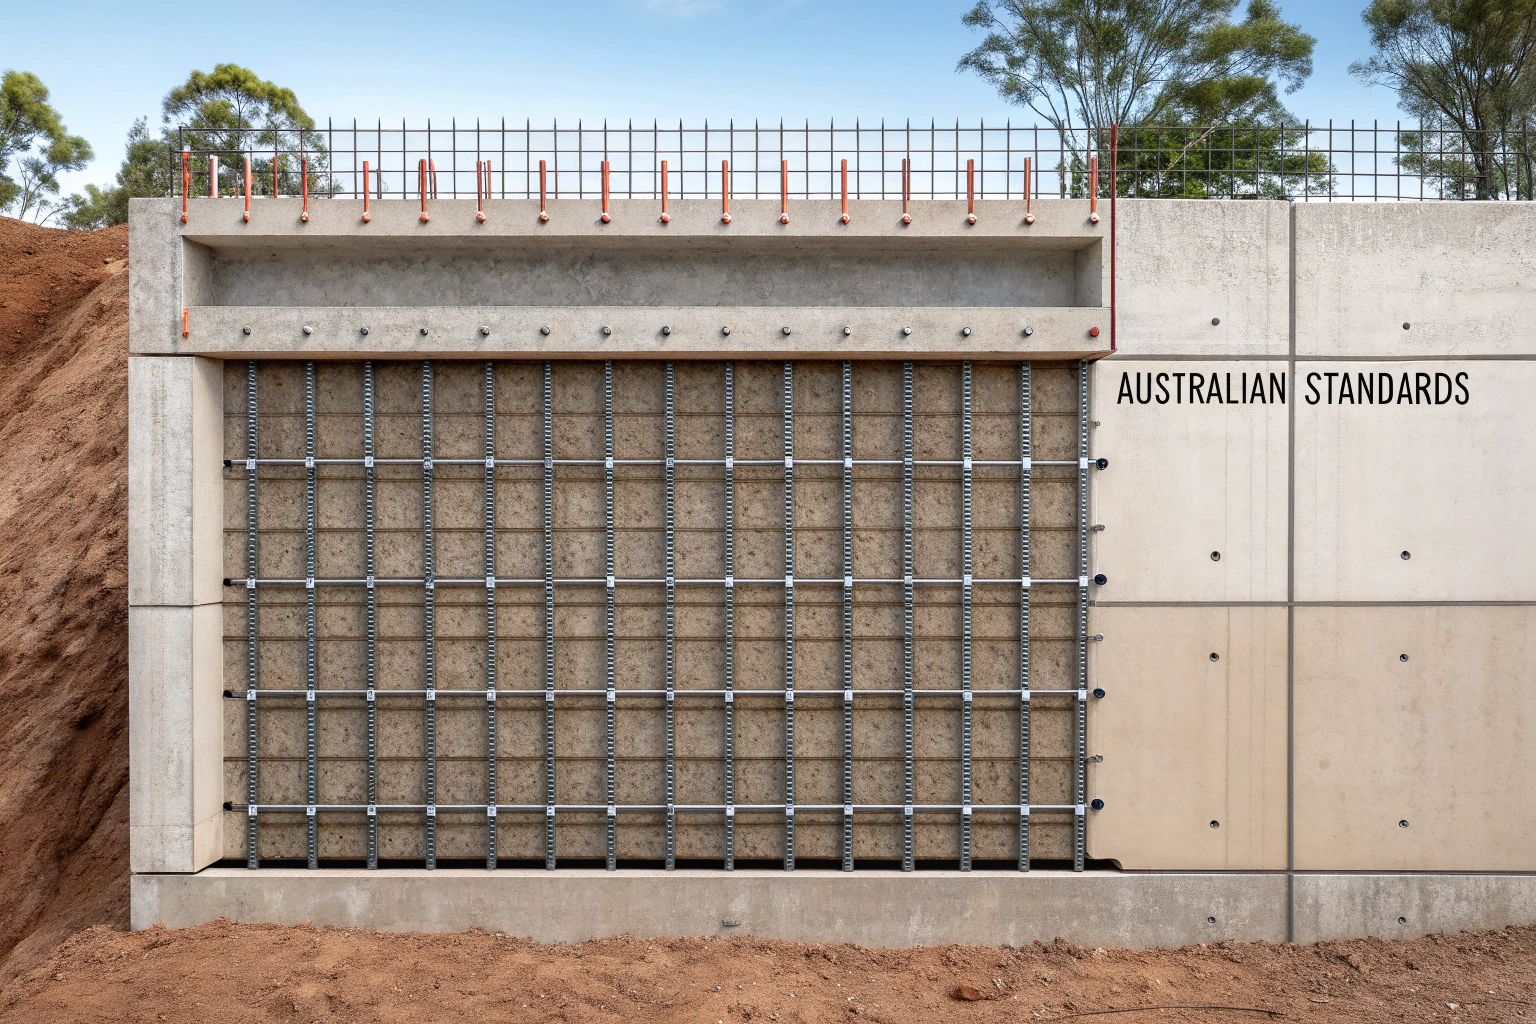
Concrete retaining walls need proper engineering – it’s not just about pouring concrete and hoping for the best. We work with qualified structural engineers to make sure every wall meets Australian Standards AS 4678 and local requirements. Load calculations factor in soil pressure, water pressure, and any surcharge loads from driveways or structures above the wall. Wall height determines engineering requirements – walls over 1 meter typically need certification in Queensland, and anything over 2 meters requires detailed structural design.
Steel reinforcement placement and sizing are specified by the engineer based on wall height, soil conditions, and loads. Footing size and depth depend on soil bearing capacity. We follow engineering specifications exactly because cutting corners on reinforcement is how walls fail. Before construction starts, we assess site conditions and confirm the design matches what we actually find on site.
We build new retaining walls and fix problems caused by failed or inadequate existing structures around Maryborough properties. Old timber, railway sleepers, or failing concrete walls need replacement before they cause serious property damage to buildings, driveways, or neighbouring properties. Storm damage, drainage failures, and ground movement all create situations where properly engineered concrete retaining walls provide permanent solutions that actually last. We’ve replaced failed walls throughout the Fraser Coast region and know what works in local soil conditions.
Retaining walls need to meet specific regulations depending on height, location, and use around your property. Fraser Coast Regional Council has rules about wall heights, particularly near boundaries, with setback distances increasing as walls get taller. Walls over 1 meter typically need engineering certification in Queensland. We handle all regulatory requirements as part of our service, so you don’t have to worry about approvals and permits.
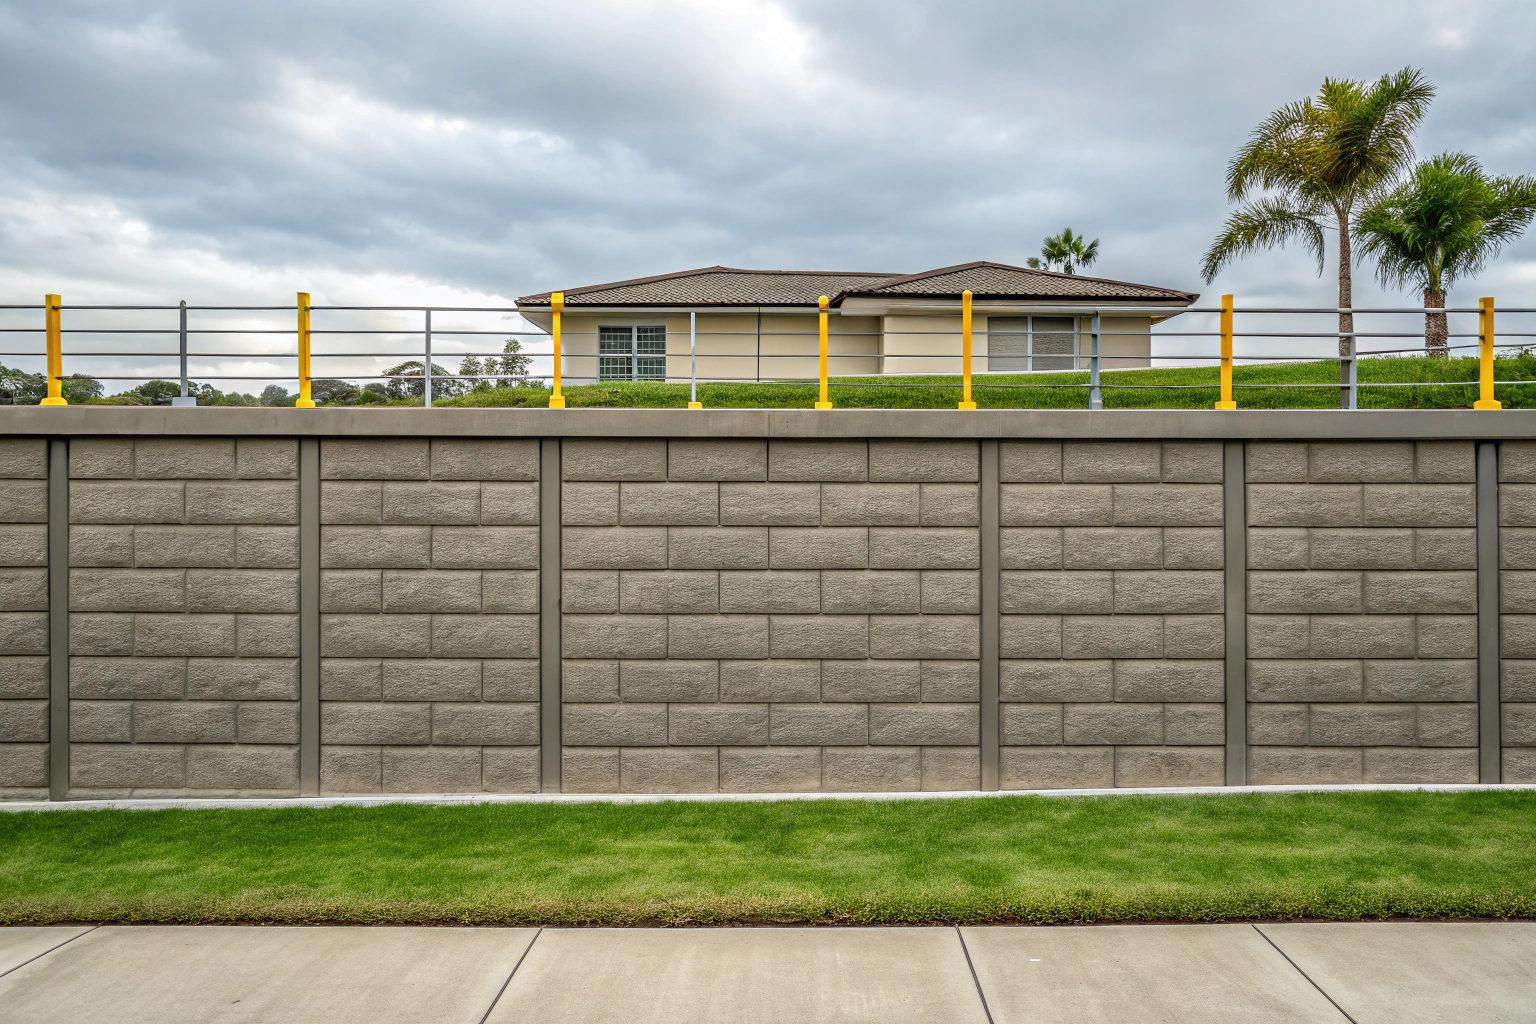
Safety barriers or fencing may be required at the top of walls above certain heights. Handrail mounting points can be cast into walls during construction if stairs or ramps run alongside. We design with child safety in mind for residential applications and carry appropriate public liability and professional liability insurance for all retaining wall projects. Our work meets Australian Standards and local council requirements.
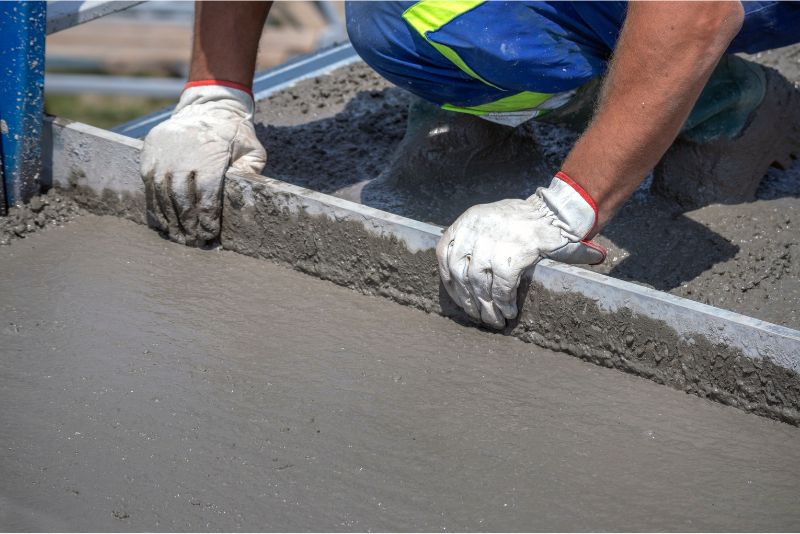
Water pressure behind retaining walls causes more failures than anything else around Maryborough. Every concrete retaining wall we build includes proper drainage systems designed for Fraser Coast rainfall patterns. Weep holes let water drain through the wall face at regular intervals according to engineering requirements. Slotted agricultural pipe behind the wall collects water and channels it to designated drainage outlets – this is the backbone of most retaining wall drainage systems.
Free-draining gravel backfill lets water flow down to the ag pipe instead of building up pressure behind your wall. Surface water runoff gets directed away from the top of the wall through swales, drains, and proper grading. During heavy rain events, hydrostatic pressure can build up fast, so proper drainage relieves this pressure before it damages the wall structure. We design outlet systems that discharge water safely without causing erosion elsewhere on your property.
Most retaining walls over 1 meter in height require building permits and engineering certification from Fraser Coast Regional Council. Walls near property boundaries may need development approval regardless of height. We’ll tell you upfront what approvals your project needs and handle the application process.
Properly engineered and built concrete retaining walls last 50+ years with minimal maintenance. That’s decades longer than timber sleepers, treated pine, or other materials that rot, warp, or deteriorate in Queensland’s climate. The upfront investment pays off in long-term durability.
Single concrete retaining walls can be built up to 6 meters high with proper engineering. Taller applications typically use multiple terraced walls instead of one tall structure. Height limitations depend on soil conditions, loads, and council regulations for your specific property.
Retaining walls are designed to hold back soil, not act as water barriers. Proper drainage systems manage water pressure behind the wall. If you have water runoff issues from neighbouring properties, we can incorporate surface drainage solutions into the overall design.
Yes, we can match the heights, finishes, and designs of existing walls when adding new sections. We assess the existing walls to make sure they’re structurally sound before building additions that tie into them.
Ready to transform your property with a premium concrete driveway? The process is simple:
Contact TrueForm Concreting Maryborough today at 07 4120 7422 or visit our website to request your free, no-obligation consultation and quote.